Design is a central element of our work: it is the phase in which vision, technique, and material come together to become a feasible, coherent project, balanced with the needs of the space.
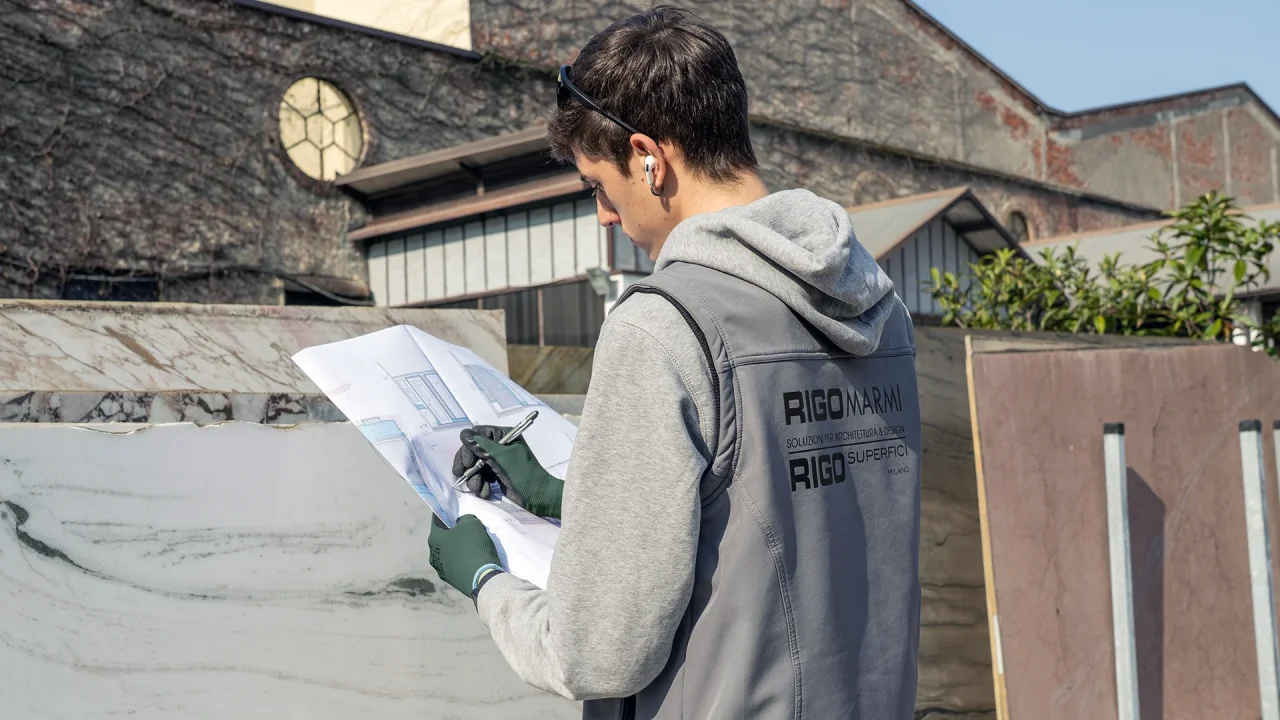
Our technical team — made up of architects, surveyors, and material specialists — works closely with design studios, construction firms, and end clients to develop precise, functional, and perfectly integrated solutions.
Design is not a preliminary step but an essential part of our method: a structured process that allows us to anticipate challenges, optimize time and costs, and ensure a precise, harmonious final result.
Every engagement begins with an in-depth conversation about the client’s needs and the characteristics of the space. In this analysis phase we assess:
This initial analysis builds a solid foundation, essential for avoiding inconsistencies between the idea and the finished result.
Whether it’s marble, porcelain stoneware, parquet, resins, tiles, or decorative surfaces, every material has specific properties and requires particular technical attention.
Our team supports architects and interior designers in selecting the most suitable surfaces, analyzing:
The aim is to bring different surfaces into dialogue with one another, creating continuity and coherence within the project.
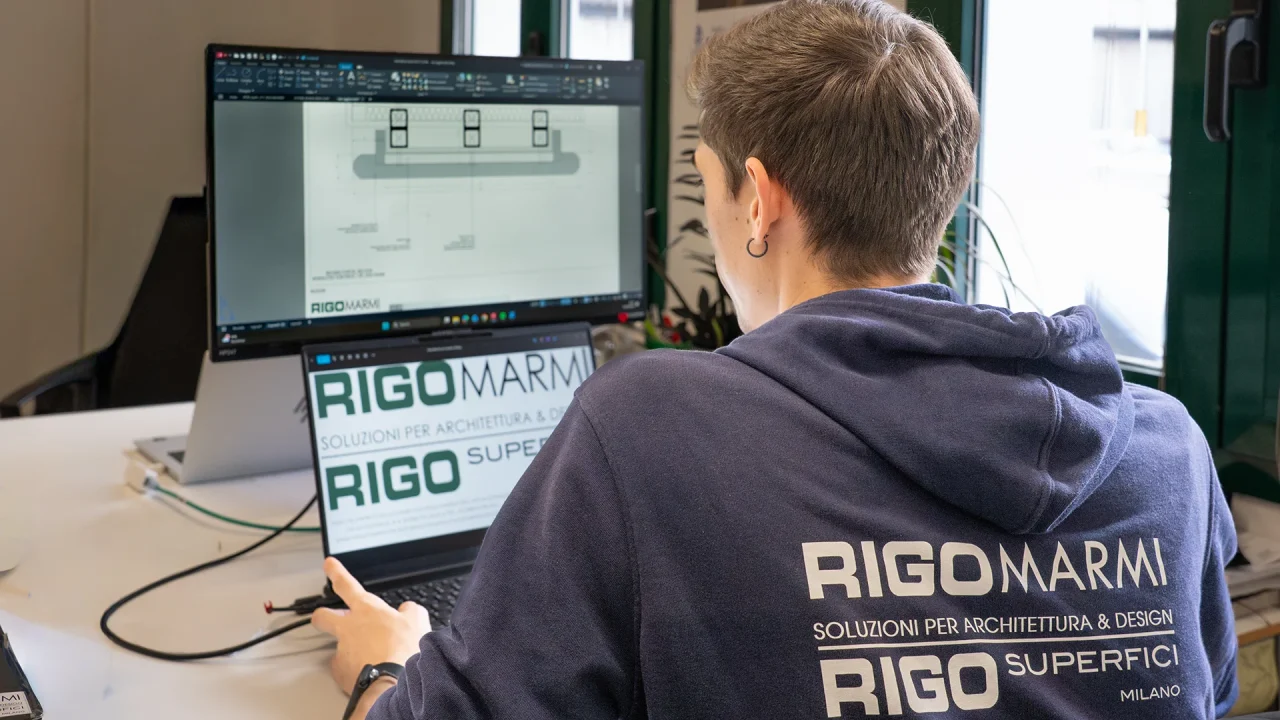
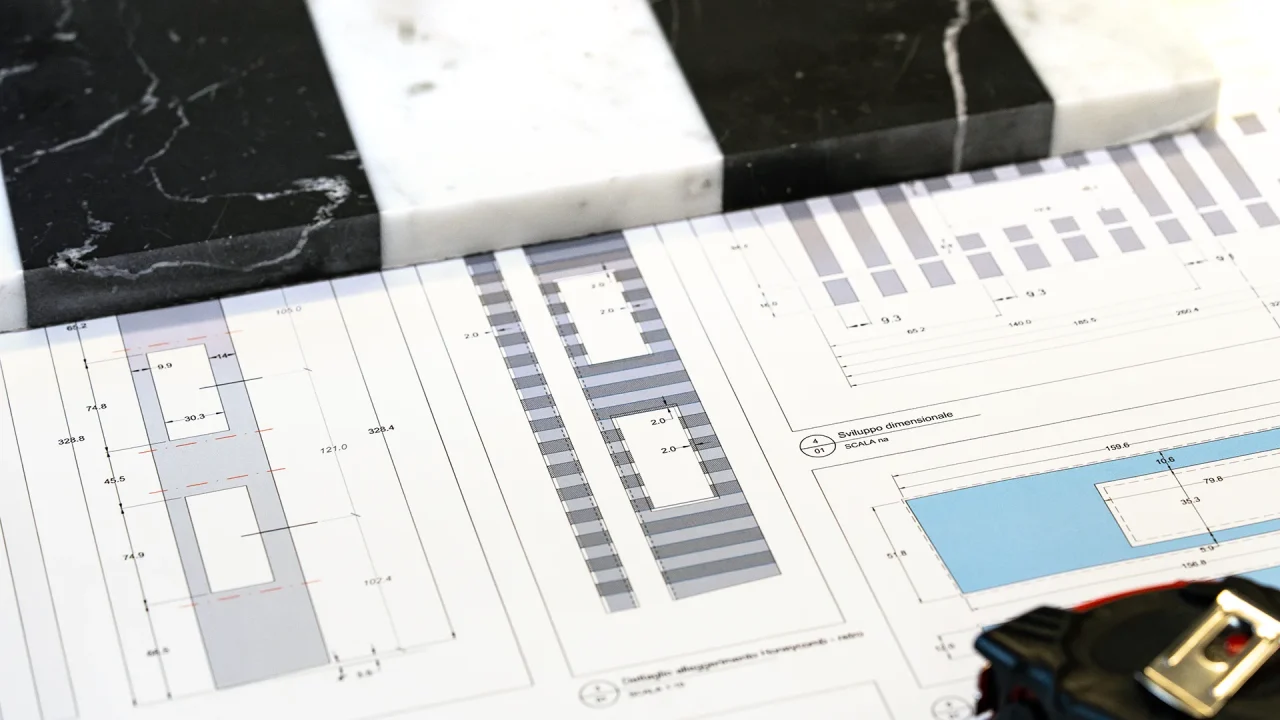
Once the design direction is defined, we move on to detailed development. In this phase, the concept is translated into drawings and technical documents that guide production and installation.
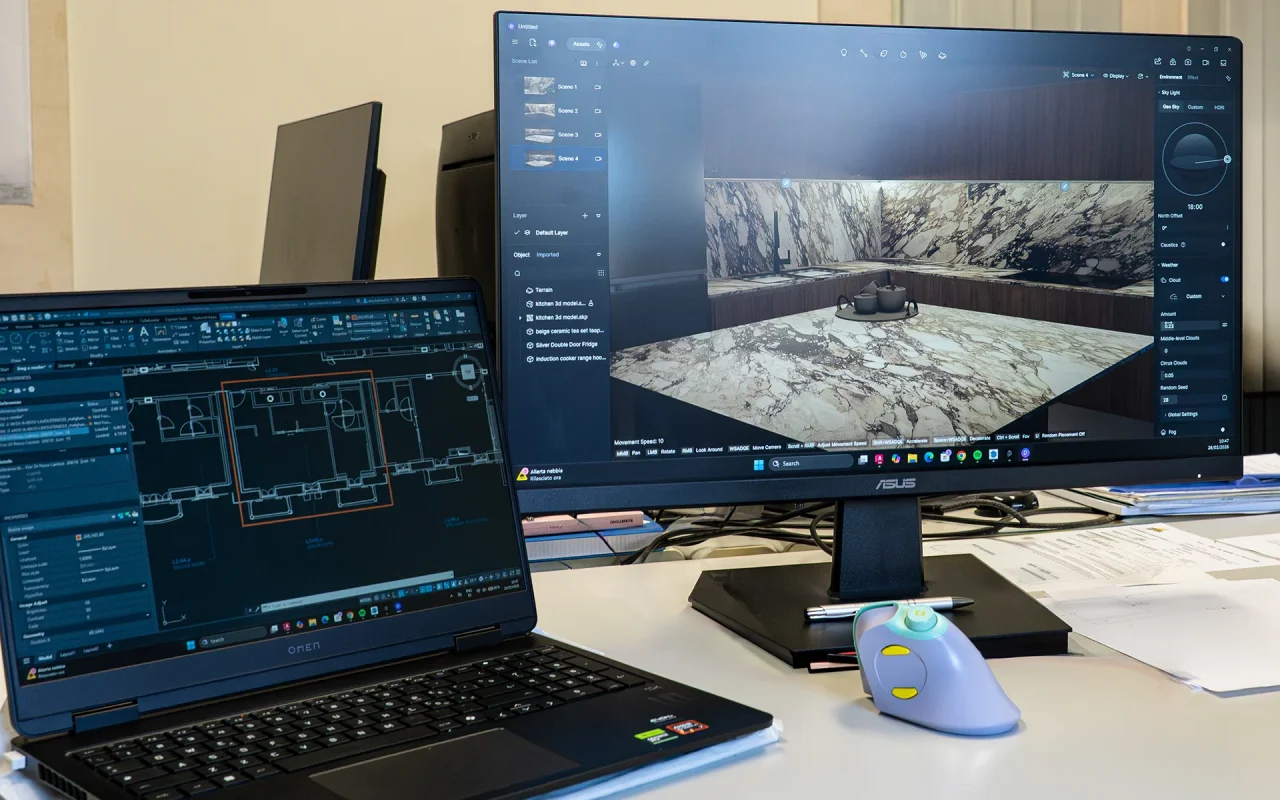
We integrate 3D BIM models provided by the design studios, using the following workflow:
For ventilated facades, complex claddings, or intricate projects, BIM allows every single element to be managed with precision, facilitating dialogue with architectural studios and improving the quality of the final result.
Alongside 3D modeling, rendering plays a central role: the projects we receive are developed three-dimensionally, reconstructing volumes, surfaces, and architectural details, in order to simulate the effect of the chosen materials realistically.
Through professional rendering, it is possible to evaluate the aesthetic impact of marbles, technical surfaces, and large slabs — observing the continuity of veining, proportions, reflections, textures, and the relationships between different materials.
This step allows design decisions to be refined before production, streamlining discussions with architects and designers and making room for adjustments in the preliminary phase.
The 3D model becomes a tool for both verification and dialogue, capable of anticipating the final result and reducing the margin for error.
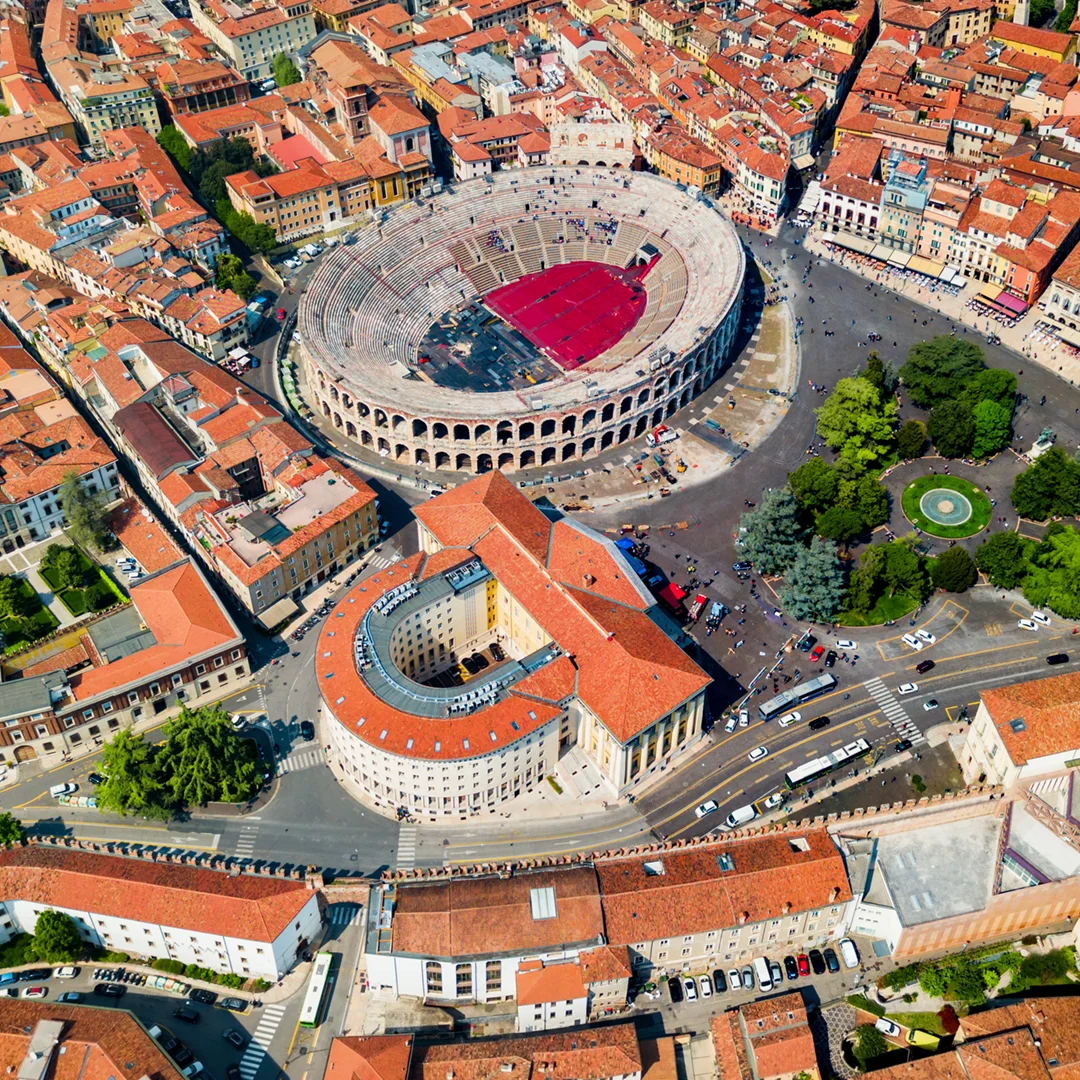
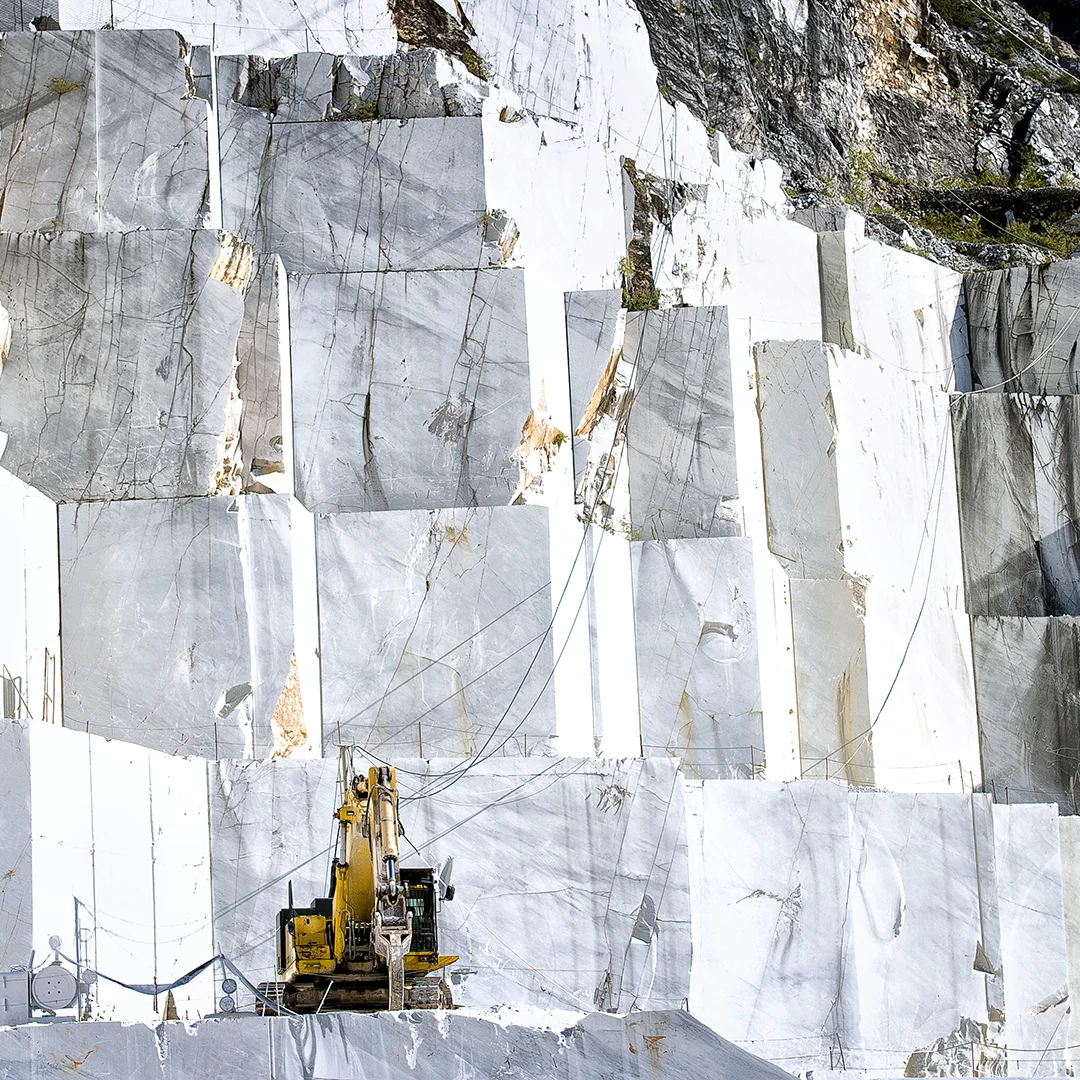
Design is closely connected to production. The technical team works in synergy with the workshops in Milan, Verona, and Carrara.
This integration makes it possible to verify, update, and refine project details as the work progresses, ensuring consistency between drawings, fabrication, and on-site timelines.
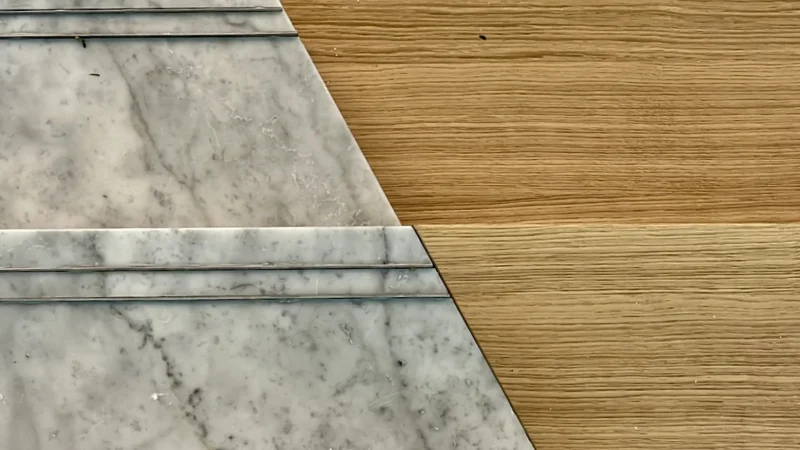
Many contemporary projects involve the combined use of different materials: marble, stoneware, wood, resins, technical surfaces.
Design pays particular attention to the “contact zones” between materials, studying:
This attention to detail delivers clean, coherent, and long-lasting results, even in complex projects.
The role of design does not end with the delivery of drawings.
The team continues to support designers, construction firms, and installers in the subsequent phases as well:
In this way, design is not a theoretical moment but a concrete guide that accompanies the project from idea to realization.